Lodha Preferred Partner
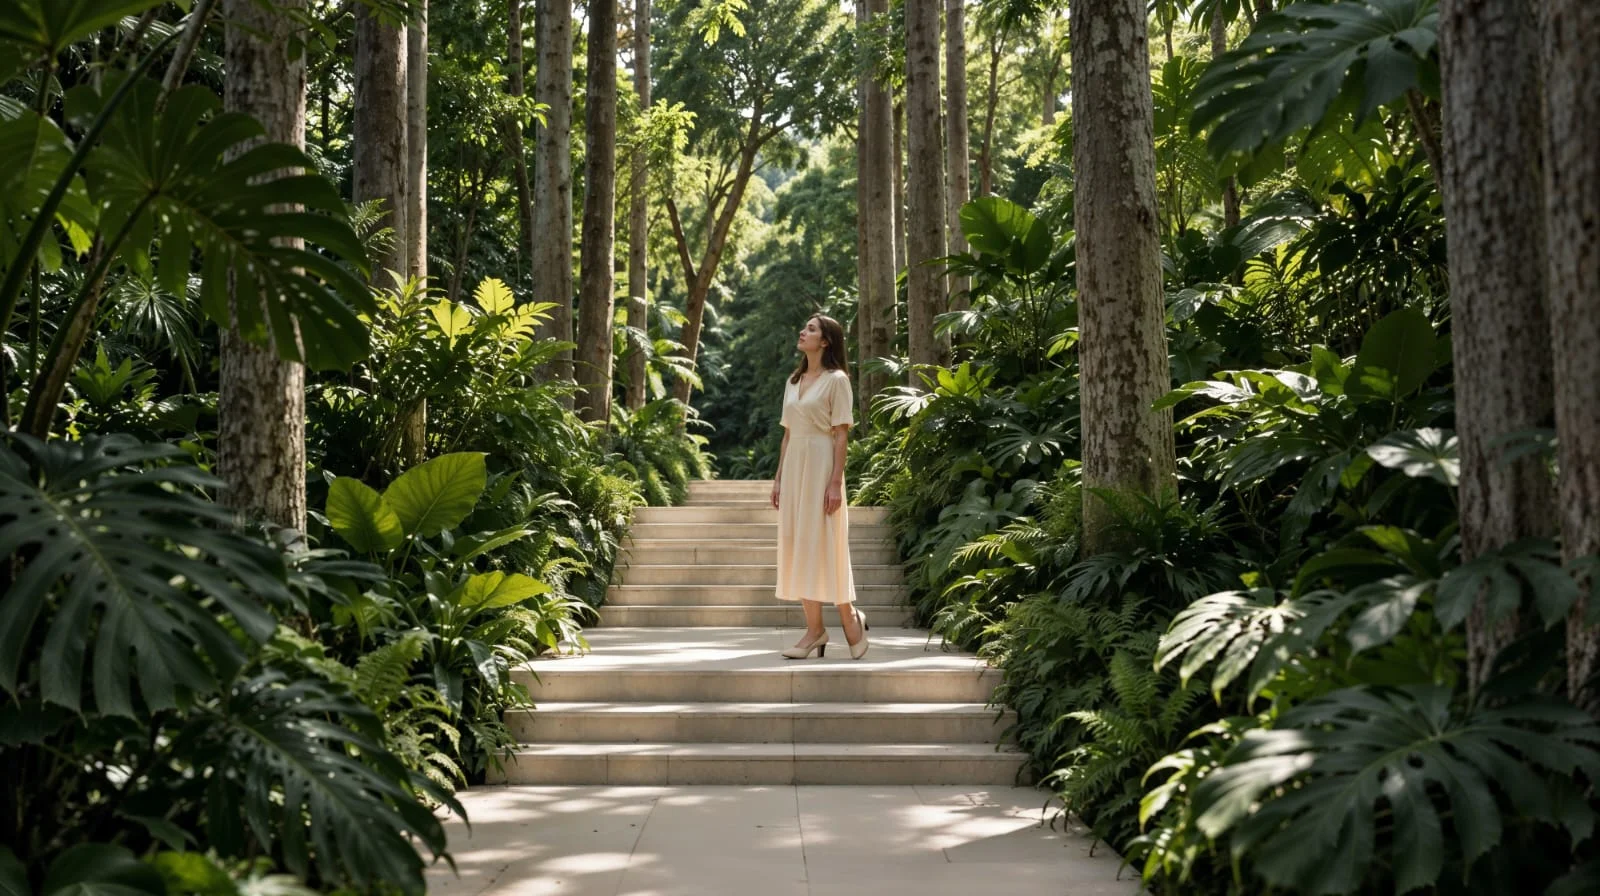
Stone steps rising through a layered forest at Lodha Wakad; artist’s impression
Artist’s impression. Indicative visual, not a site photograph.

Kasturi Chowk, Wakad, Pune

Lodha Wakad: homes planned around a forest.

New 3 BHK and 3 BHK with study residences across nearly eight acres. Pre-launch enquiries are open and every preview is by appointment.

Indicative from ₹2.20 Cr for a 3 BHK*

*Sales-note figure, not a quotation. Taxes, charges and inclusions are confirmed in a written cost sheet.

Lodha Preferred Partner. Enquiries handled by Prime Picks | Space Decisions Realty. This is a channel-partner website, not the developer’s own.

Why we start with the forest, and with you.

A home is a decision you live inside for years, so we think it should be made on facts, not on the energy of a sales gallery. Our job is to put the real numbers, the open questions and the right documents in front of you before you visit.

Lodha Wakad gives us a clear story to work with: the forest came first and the homes were planned around it. Our part is helping you test that story against your own routine, your budget and the paperwork.

  1. We explainIndicative sizes and prices, what each figure includes and what it does not.
  2. We compareYour family’s day against the 3 BHK and the 3 BHK with study, room by room.
  3. We arrangeA private preview at the Wakad sales gallery, by appointment, at a time that suits you.

The project at a glance

Everything below is taken from the sales material supplied to us. The right-hand column says what to confirm in writing before you rely on it.

Lodha Wakad project facts as stated in sales material, with what to confirm
ItemAs statedConfirm in writing
AddressKasturi Chowk, Wakad, PuneExact gallery pin from Prashant
Land and towersNearly 8 acres (one sales note says 7.8 acres), 5 towers of G+40Registered phase area and tower count
3 BHK1,150–1,200 sq. ft. carpet, indicativeStatutory carpet in the approved plan
3 BHK with study1,450–1,500 sq. ft. carpet, indicative (also written as 3.5 BHK)Study size, light and ventilation
Height of the rooms11 ft floor-to-floor (an earlier note says 11 ft ceiling)Finished ceiling height
Living space22 ft wide, horizontal layoutDimensioned living-room plan
Decks and balconiesTwo per home, planned as terrace-like decksDepth, area and which rooms open to them
ParkingTwo dedicated car parksAllotment and whether it is in the price
ComfortFully air-conditioned, with two ACs in the living roomSpecification list in the agreement
DensityFewer than 100 residents per acreHow the figure is calculated
Design teamArchitect Hafeez Contractor; landscape by SiteTectonix, Bangkok; Art Deco facadesFinal credits on approved material
StagePre-launch. Launch date and possession date not announcedRERA possession date, once registered
Project MahaRERANumber coming soonCertificate for this phase before any payment

3 BHK for sale in Wakad: two homes, measured in feet.

Lodha Wakad offers a 3 BHK and a 3 BHK with study. Both are described with wide living rooms, tall rooms and two decks. The study is the difference you can plan around.

3 BHK residence

1,150–1,200 sq. ft. carpet

₹2.20 Cr*

About ₹18,300–19,100 per sq. ft. of carpet, simple arithmetic on the indicative figure

  • Three bedrooms
  • 22 ft wide living space
  • 11 ft floor-to-floor height
  • Two decks and two car parks

Households that want three bedrooms and generous living space at the lower of the two prices.

Get the 3 BHK price sheet

3 BHK with study residence

1,450–1,500 sq. ft. carpet

₹2.80 Cr*

About ₹18,700–19,300 per sq. ft. of carpet, simple arithmetic on the indicative figure

  • Three bedrooms plus a study
  • 22 ft wide living space
  • 11 ft floor-to-floor height
  • Two decks and two car parks

Households that work from home, read, or want one room that is not a bedroom. A study is not a fourth bedroom unless the approved plan says so.

Get the 3 BHK with study price sheet

The two homes on one scale of carpet area

*Indicative figures from forwarded sales material, called sourcing prices in the note. Not an all-inclusive quotation. Penthouses are mentioned on request, with no size or price confirmed.

Where Lodha Wakad stands today.

This is a pre-launch project. That is useful to know before you compare it with homes you can walk into this month.

Read the pre-launch guide

Stage
Pre-launch. One sales note lists 11 October 2026 as the start of the pre-launch phase; the launch timeline itself is not announced.
Expression of interest
₹4.5 lakh, described in the sales note as bankable and fully refundable.
What the EOI is said to give
Exclusive launch price and savings, a booking window for choosing your preferred unit, and an invitation to launch day.
Project MahaRERA
Number coming soon. Do not pay anything against a project without its registration certificate.
Possession
No date announced. Your agreement and the RERA record will carry the committed date.
Visits
Wakad sales gallery, by appointment only.

This website does not collect payments. Ask for the EOI terms, refund process and receipt format in writing first.

Which Lodha Wakad home fits your day?

Pick the sentence closest to your household. We will tell you what to look at first and what to ask for in the approved plan.

I work from home

Start with the 3 BHK with study.

A separate study lets work stay in one room and the other three rooms stay as bedrooms. Ask for the study’s dimensions, its window and its door, and sit in a similar room before you decide whether it works for video calls, long days and storage.

If you would rather keep the lower price, check whether one bedroom in the 3 BHK can double as an office.

Ask Prashant about this

We have school-age children

Compare bedroom sizes before price.

Both homes have three bedrooms. What changes a family’s day is bedroom size, wardrobe space and where children can do homework. Ask for the dimensioned plan and see which rooms sit away from the living area.

A study can double as a homework room now and a quiet room later.

Ask Prashant about this

Parents or guests stay often

Look at bathrooms and bedroom position.

For regular stays, check how many bedrooms have attached bathrooms, how far they are from the living room and whether the route is step-free. These details sit in the approved plan, not the brochure.

The study can host an extra bed for short stays, but it is not a bedroom unless approved as one.

Ask Prashant about this

We host friends and family

Look at the living room and the decks.

The sales material describes a 22 ft wide horizontal living space with two decks. Ask how deep the decks are, which rooms open onto them and where the dining table can sit, then judge whether your gatherings fit.

At the gallery, ask to see how living room, deck and dining line up in one view.

Ask Prashant about this

I am working to a budget

Start with the 3 BHK and a complete cost sheet.

The 3 BHK carries the lower indicative price. Before comparing, ask for the full outlay: agreement value, GST, stamp duty, registration, parking, maintenance and any other charge. The headline figure is only the beginning.

Our price guide lists every line to ask about.

Ask Prashant about this

A forest first, then the homes.

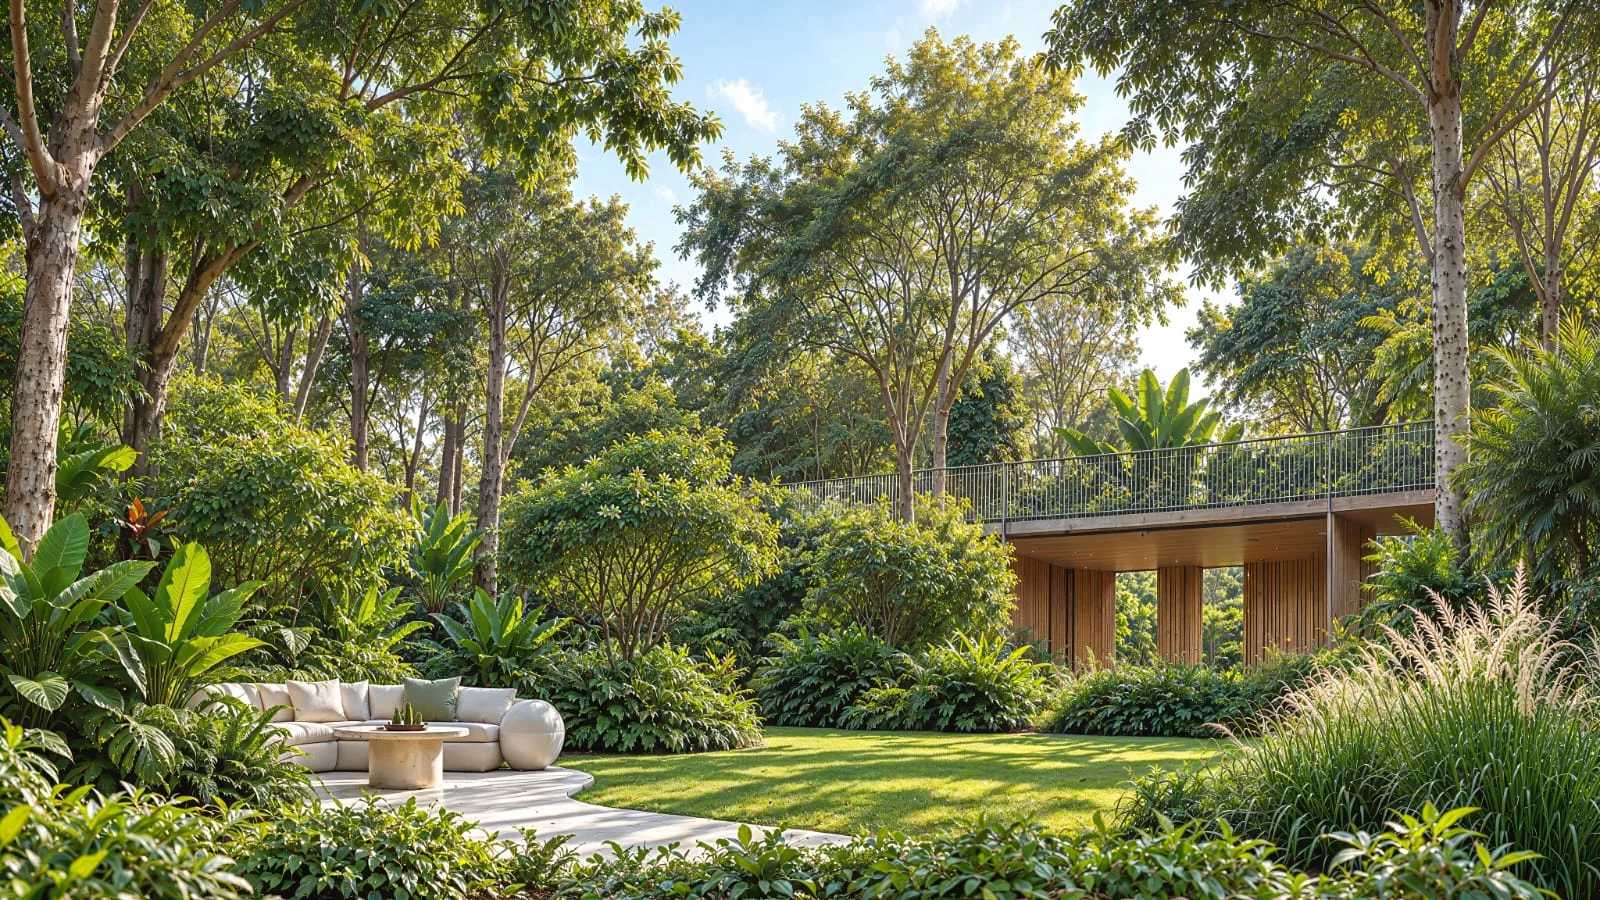
The concept at Lodha Wakad begins with trees. The homes are planned around the forest, with decks that look out to it and paths that move through it.

Seating area and lawn among tall trees with a timber pavilion at Lodha Wakad; artist’s impression
Artist’s impression. Indicative planting and finishes.
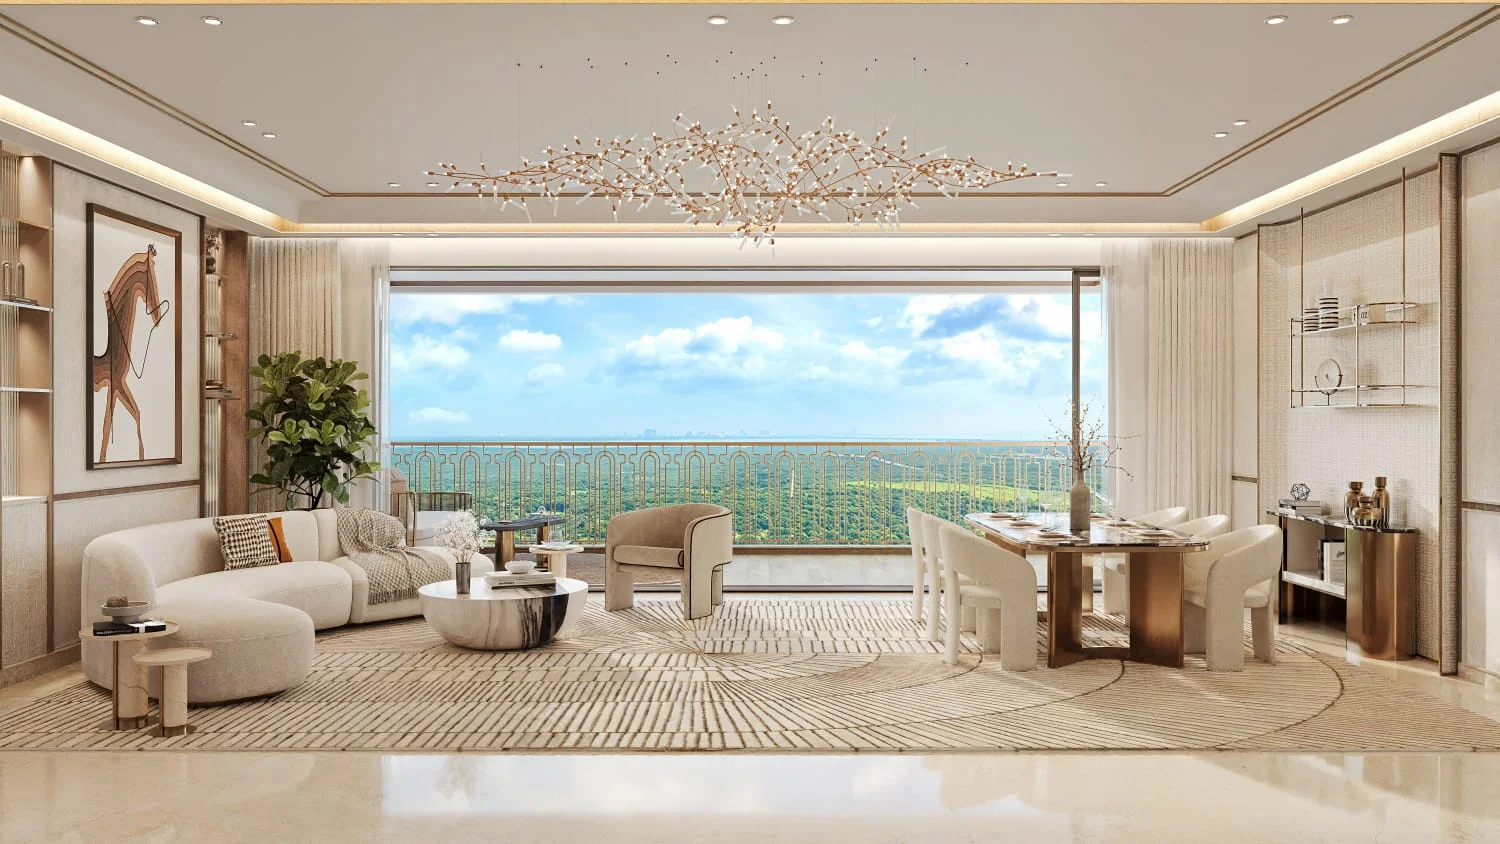
Living room with a wide opening to a deck overlooking trees at Lodha Wakad; artist’s impression
Artist’s impression. Furniture, finishes and views are indicative.

The sales material describes layered planting meant to soften the sound of the city, spaces to gather without effort, and room for different generations to spend time outdoors together.

Inside, the idea continues. A living space 22 ft wide opens to decks, so the forest is part of the room rather than something you drive to on a weekend.

Architect
Hafeez Contractor
Landscape
SiteTectonix, Bangkok
Towers
Five, G+40, Art Deco facades with a grand entrance lobby

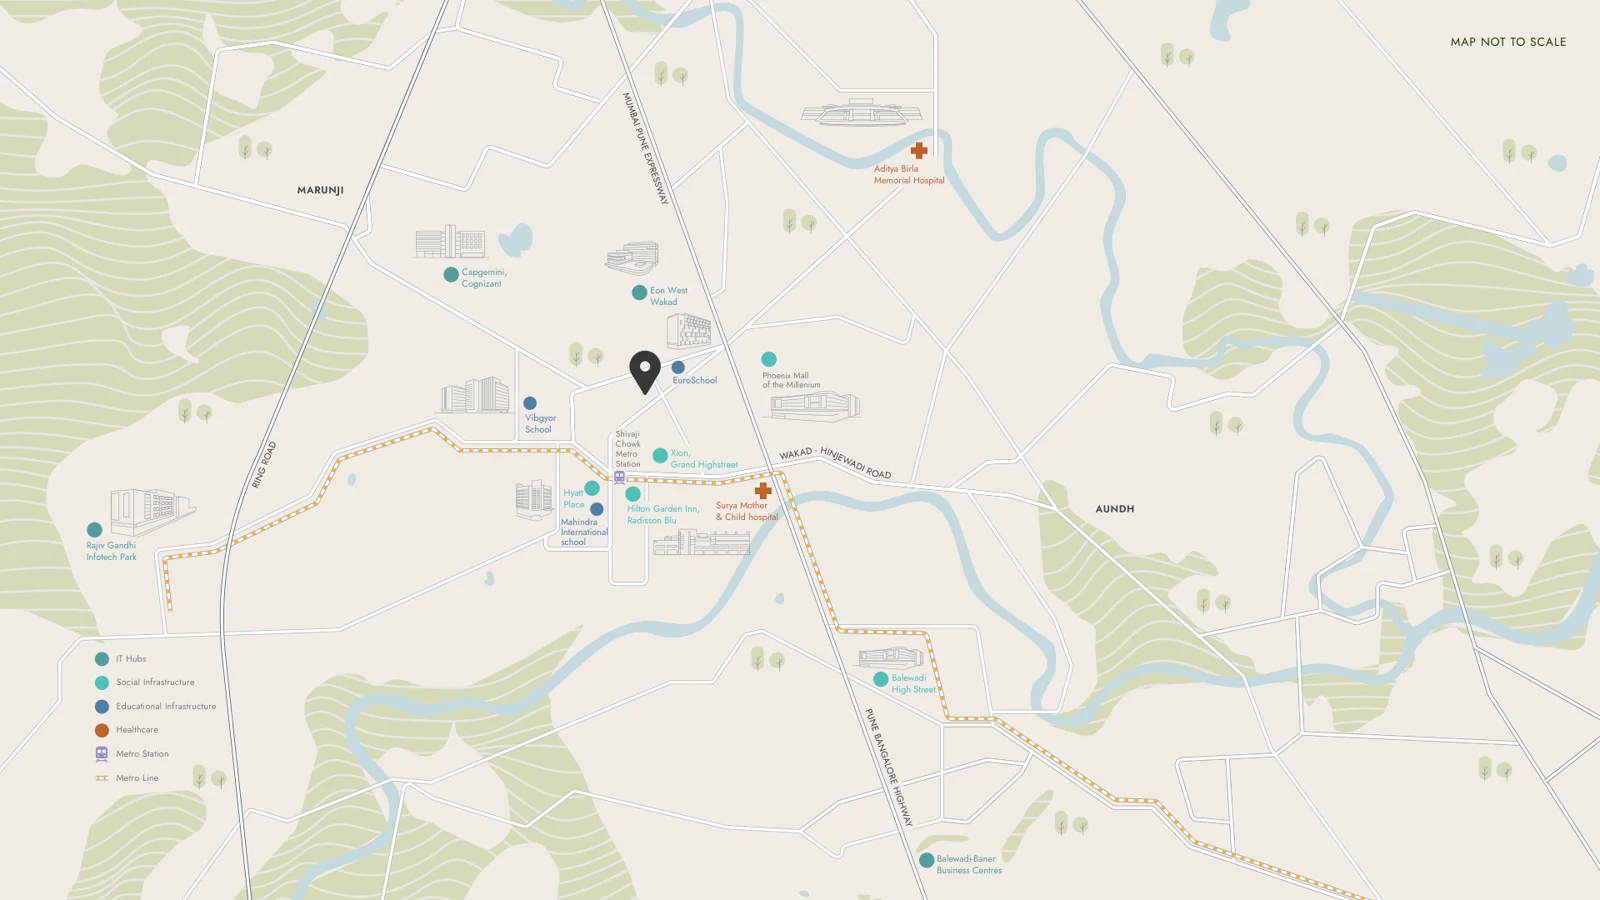
Kasturi Chowk, and the drives that matter.

Drive times below come from the sales brief. They are indicative and will change with the hour, so test the route you will actually take.

  • Eon West Wakad2 min
  • Bhumkar Chowk3 min
  • Pune–Bangalore Highway3 min
  • Upcoming Wakad Metro Station5 min
  • Xion and Grand Highstreet9 min
  • Phoenix Mall of the Millennium10 min
  • Mahindra International School10 min
  • Rajiv Gandhi Infotech Park, Hinjewadi15 min

Read the full location guide

Not-to-scale map of Lodha Wakad showing nearby roads, schools, hospitals, malls and the metro line
Developer map, not to scale. A retail promenade is described within the development itself. Another sales note quotes shorter times for some of these places; the longer, more detailed brief is used here.
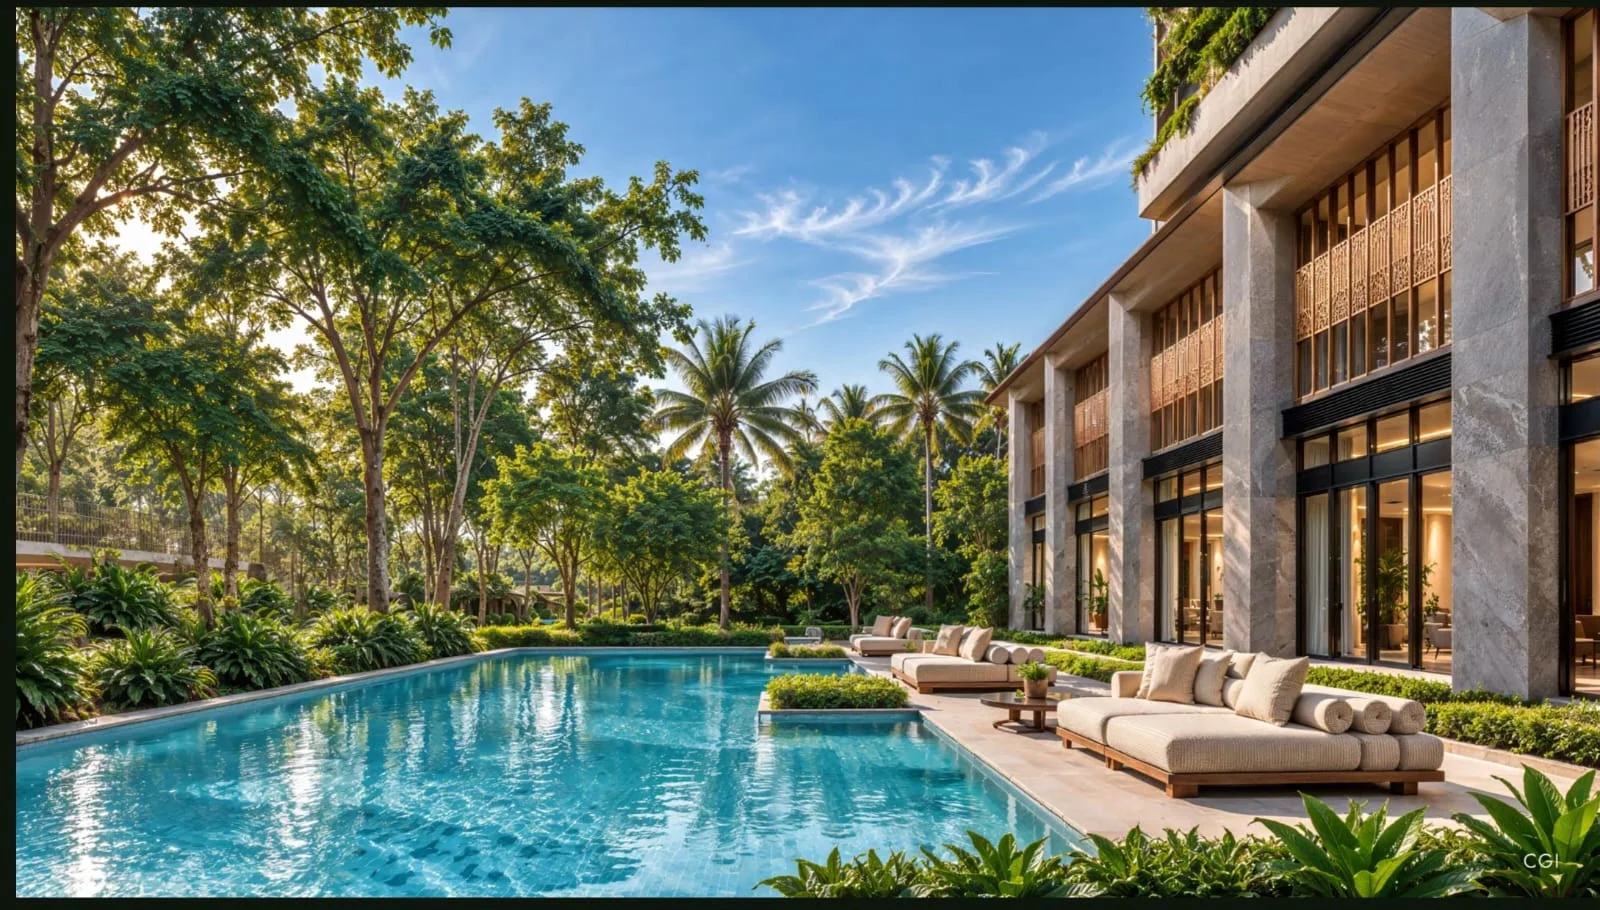
Swimming pool with daybeds beside the clubhouse façade at Lodha Wakad; artist’s impression
Artist’s impression. Amenities and delivery phase to be confirmed.

Time to slow down, together.

A pool beside the clubhouse and a hospitality team are described in the concept. Treat both as concepts until you have the approved amenity schedule.

  • Grand clubhouseListed in the sales note as the social centre of the development.
  • Resort-style amenitiesDescribed in general terms. Ask for the approved list and the phase in which each is built.
  • In-house hospitalityLodha hospitality services are described as five-star in the sales note. Ask what is included and what is charged.

The concept film

A 55-second lifestyle film. It is a concept film, not construction footage. Music only, with the words breathe, feel, flow, belong, restore and immerse on screen.

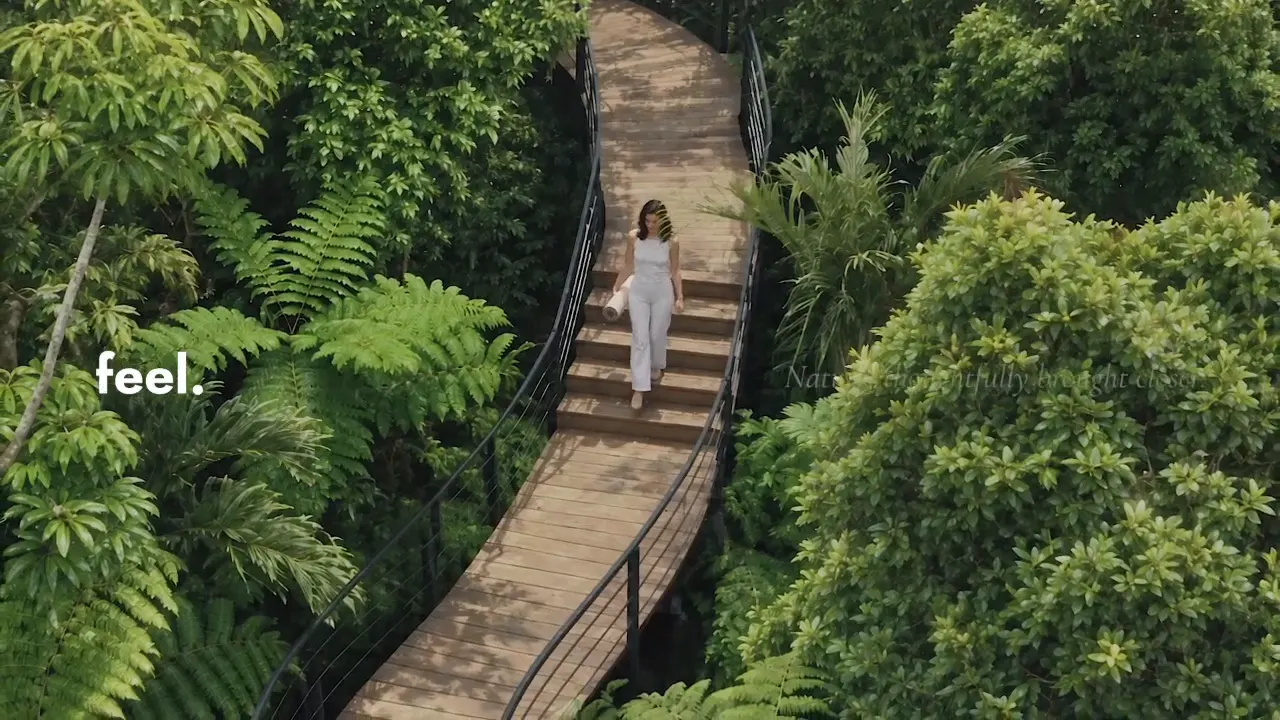
Woman walking on a raised timber path through the forest; still from the concept film Play the film

Questions buyers ask about Lodha Wakad.

Where is Lodha Wakad?

At Kasturi Chowk in Wakad, Pune. Ask Prashant for the exact gallery entrance pin before you travel, because visits are by appointment.

What is the price of a 3 BHK at Lodha Wakad?

The sales material lists about ₹2.20 Cr for a 3 BHK of 1,150–1,200 sq. ft. carpet and about ₹2.80 Cr for a 3 BHK with study of 1,450–1,500 sq. ft. These are indicative sourcing prices. Ask for a written cost sheet that includes taxes and charges.

Is Lodha Wakad ready to move in?

No. It is a pre-launch project, and no possession date has been announced. If you need a ready-to-move 3 BHK in Wakad, this is not that, and we would rather say so now.

Is a 3 BHK with study the same as a 4 BHK?

No. The study is an extra room, and whether it can serve as a fourth bedroom depends on the approved plan. We do not list 4 BHK homes at Lodha Wakad. Our 3 BHK with study vs 4 BHK guide explains how to judge it.

How big is the development?

Nearly eight acres with five towers of G+40, according to the sales material. One note says 7.8 acres and another says 8 acres, so confirm the registered area of the phase.

How many car parks come with a home?

The sales note lists two dedicated car parks. Confirm the allotment and whether it is part of the quoted price.

What is the EOI amount and is it refundable?

The sales note describes a ₹4.5 lakh voucher or EOI as bankable and fully refundable. Ask for the terms in writing, including the refund timeline and the account the payment goes to.

When is possession?

Not announced. The committed date will be on the project’s RERA record and in your agreement for sale.

Is Lodha Wakad a gated community or a township?

We do not describe it that way. The developer’s material presents a low-density address built around a forest, with fewer than 100 residents per acre. Ask about access and security arrangements at the gallery.

Can I rent a home here or buy as an investment?

We handle sales enquiries and have no rental homes. We do not forecast appreciation or rental income. If you are buying to invest, ask for the cost sheet, payment plan and RERA possession date, and judge returns on your own numbers.

Do the homes have a private garden or terrace?

The sales material describes two terrace-like decks per home. A private garden is not mentioned. Ask for deck depth and area in the approved plan.

Can I visit without an appointment?

No. Visits to the Wakad sales gallery are by appointment only. Use the planner below to send Prashant a preferred time.

Is this the official Lodha website?

No. This is a channel-partner website run by Prime Picks | Space Decisions Realty, a Lodha Preferred Partner. Lodha is the developer.

Plan a private visit.

Visits to the Wakad gallery are by appointment. Tell us what you would like to see and when, and Prashant will confirm a time.

Lodha Preferred Partner. This is a channel-partner website operated by Prime Picks | Space Decisions Realty, not the developer’s official website. Lodha is the developer.

Three taps, one message

Choose below and we will draft a WhatsApp message to Prashant. You can edit it before you send. Nothing is sent until you press send in WhatsApp.

Which home?
What matters most?
When suits you?
Open in WhatsApp

Or request a call back

Share your details and Prashant will call to fix an appointment.

Enter your name.
Enter a valid mobile number.
Choose a configuration.
Choose a budget.
Choose a timeline.
Choose one.